
Transforming spaces with creativity and style.


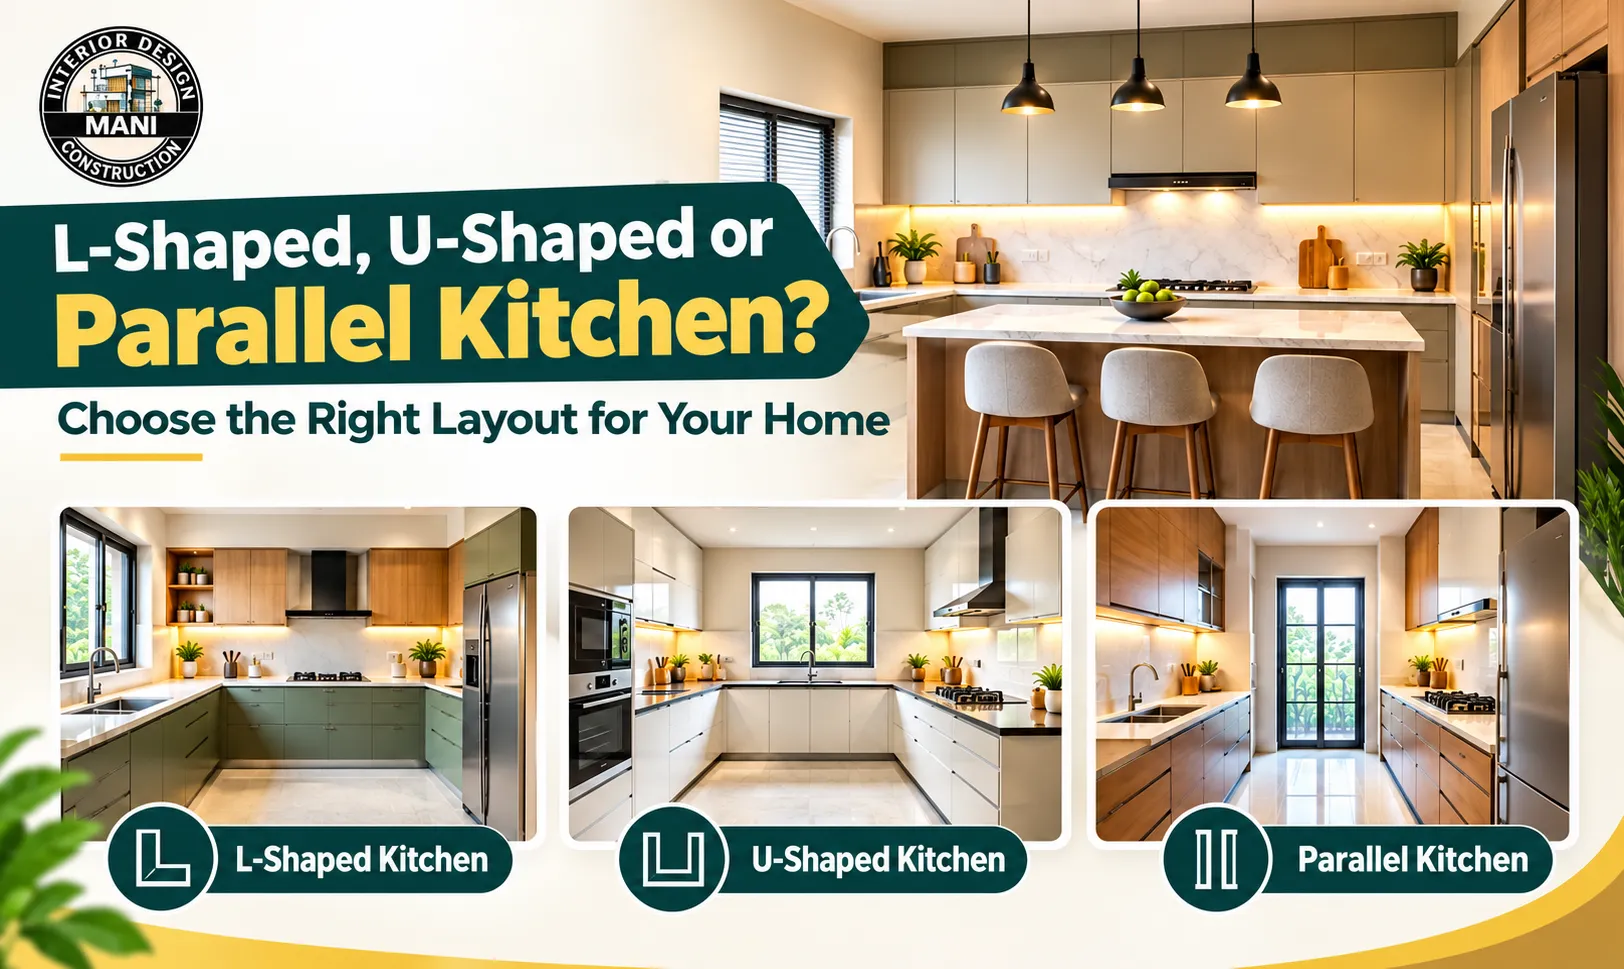
Compare L-shaped, U-shaped, and parallel kitchen designs to find the best layout for your home. Get expert modular kitchen design ideas in Bhubaneswar with Mani Interior Design.
Choosing the right Modular kitchen Interior Designer in Bhubaneswar starts with selecting a layout that suits your space, cooking habits, and storage needs. L-shaped, U-shaped, and parallel kitchens each have different advantages, so the best option depends on how your home is planned.
A well-planned kitchen should give you enough room to prepare food, store utensils, and move comfortably while cooking. Before choosing cabinet colours or finishes, it is comparing these three layouts to see which one fits your home.
The kitchen layout determines where the countertop, cabinets, appliances, and sink will be placed. A suitable arrangement can make daily cooking easier and help avoid wasted space.
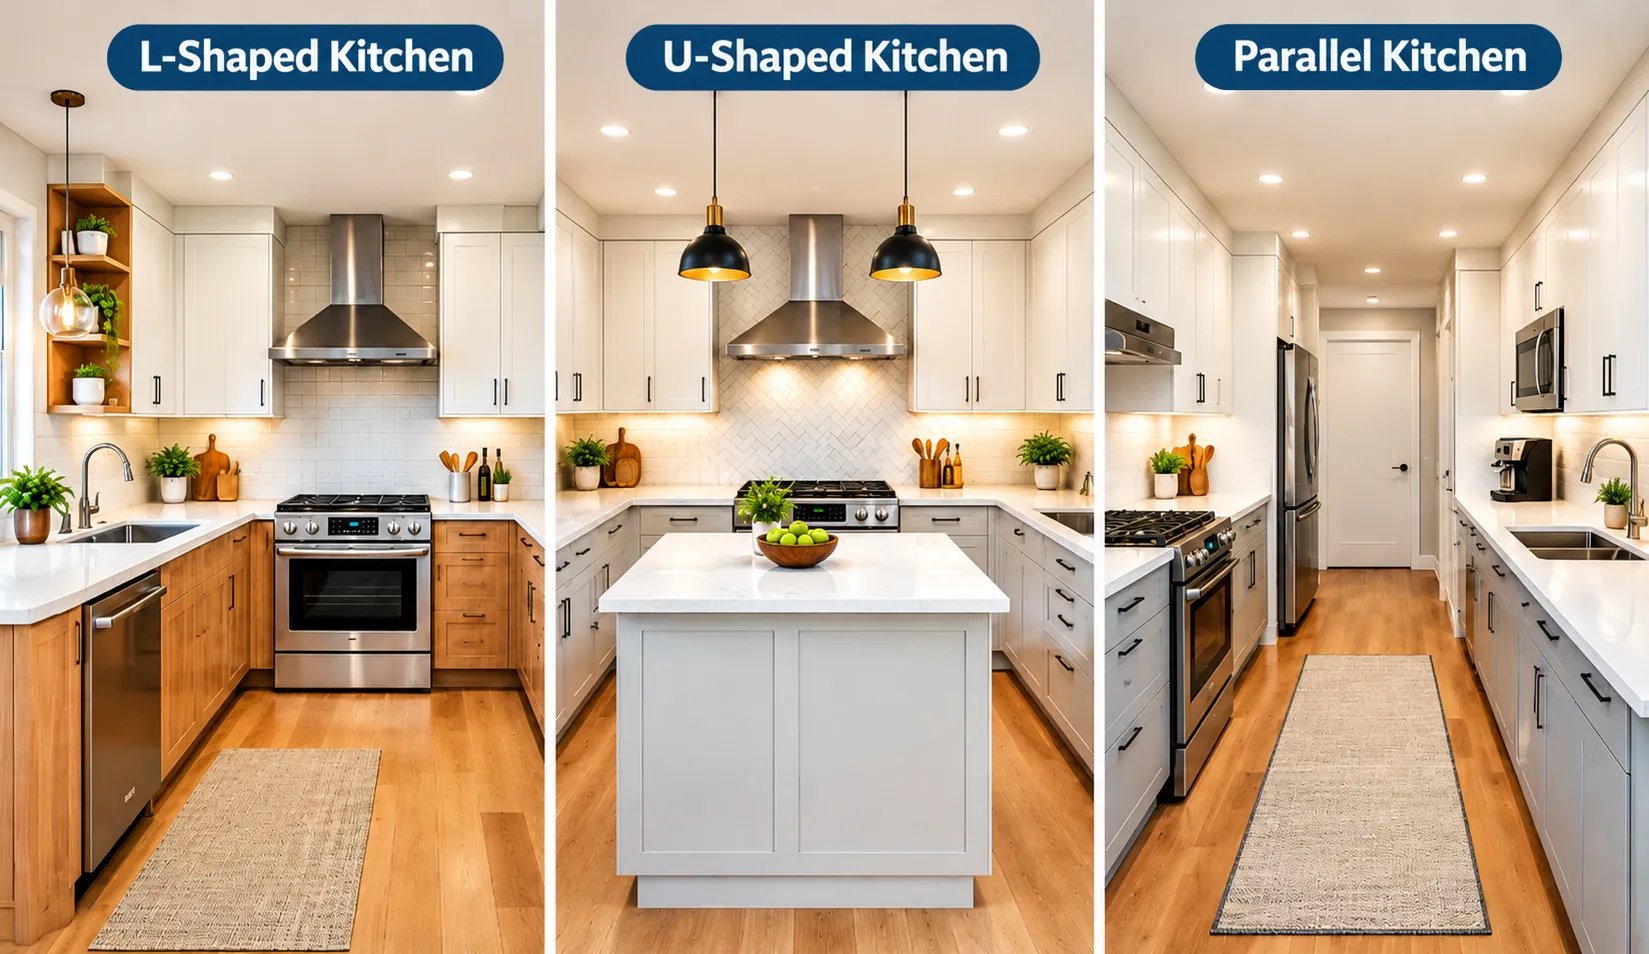
The L-shaped layout uses two adjoining walls, the U-shaped layout uses three sides, and the parallel layout places worktops along two opposite walls. Each can work well, but room dimensions, door positions, windows, and plumbing points will influence the final design.
An L-shaped kitchen has cabinets and countertops along two adjoining walls. The remaining area stays open, making this layout a practical option for apartments, smaller homes, and kitchens connected to a dining or living area.
Corner cabinets can be harder to access if they are not planned properly. Storage accessories, drawers, and well-positioned shelves can help make these corners more useful.
An L-shaped kitchen is worth considering if you want a simple layout with an open feel rather than cabinets surrounding the entire cooking area.
A U-shaped kitchen uses three connected sides to create a broad work area. It can be a good choice for homes where cooking is frequent and several utensils, ingredients, and appliances need dedicated places.
A U-shaped kitchen may feel cramped in a narrow room. The distance between opposing cabinets needs careful planning so that drawers, cabinet doors, and appliances can open without blocking movement.
If the room is large enough, this layout can suit families who cook regularly and need generous storage. A Modular kitchen Interior Designer for homes in Bhubaneswar can help assess the available width before recommending this arrangement.
A parallel kitchen, also called a galley kitchen, has two rows of cabinets and countertops facing each other. One side may hold the sink and preparation area, while the opposite side accommodates the hob, storage, or appliances.
The central walkway should remain wide enough for comfortable movement and access to cabinets. If two people cook together, the layout should allow them to pass without repeatedly getting in each other's way.
A parallel kitchen can be particularly useful in apartments and homes with a long, rectangular kitchen. Good lighting and light-coloured finishes can also help the room feel more open.
| Feature | L-Shaped Kitchen | U-Shaped Kitchen | Parallel Kitchen |
|---|---|---|---|
| Basic Arrangement | Two adjoining walls | Three connected sides | Two opposite sides |
| Storage Potential | Moderate to high | High | Moderate to high |
| Countertop Space | Moderate | Usually generous | Good on both sides |
| Open Floor Area | Often more open | Depends on room width | Depends on walkway width |
| Suitable Room Shape | Square or open-plan | Square or wider rooms | Long, narrow rooms |
| Main Consideration | Corner access | Space between cabinets | Clear central walkway |
Storage capacity and usable worktop space depend on cabinet dimensions, appliance placement, and the size of the room. No single layout is best for every home.
Before finalising a design, consider how you actually use the kitchen. A family that prepares several meals each day may need more countertop space, while someone living in a compact apartment may prefer an arrangement that leaves more room to move.
Start with the room's length and width. Mark the locations of doors, windows, electrical points, and plumbing connections. These details can affect where cabinets and appliances can go.
Keep the sink, hob, and refrigerator within convenient reach without placing them so close that their doors or work areas interfere with each other. Leave enough counter space for chopping, mixing, and setting down hot dishes.
Store frequently used plates, cookware, and ingredients where they are easy to reach. Deep drawers, corner storage accessories, pull-out units, and overhead cabinets can be useful when selected to suit the room.
The cost of a modular kitchen depends on its size, materials, hardware, finish, storage accessories, and installation requirements. Compare specifications rather than choosing a design based only on its appearance.
Homes in Bhubaneswar range from compact apartments to larger independent houses, so kitchen requirements can vary considerably. A layout that works in a spacious house may not be suitable for a narrow apartment kitchen.
Mani Interior Design helps homeowners plan kitchen interiors around room dimensions, storage needs, daily routines, and preferred finishes. The modular kitchen service at Mani Interior Design can be a starting point for discussing cabinet arrangements, countertop use, and the layout that best fits your home.
If you are comparing layouts, bring the room measurements and a few reference photographs to the initial discussion. These details make it easier to identify practical options before finalising the design.
An L-shaped or parallel kitchen can work well in a small home. An L-shaped layout leaves one side more open, while a parallel layout can make good use of a long, narrow room. The best choice depends on the room's dimensions and entrance position.
A U-shaped kitchen generally provides more countertop and cabinet space, while an L-shaped kitchen often leaves more open floor area. Choose according to your storage needs, available room width, and preferred movement space.
Yes. A parallel kitchen can suit Indian homes where regular cooking requires separate preparation, washing, and cooking areas. Proper ventilation, convenient storage, and a clear walkway should be included in the design.
A U-shaped kitchen often offers the most cabinet space because it uses three sides. However, a well-designed L-shaped or parallel kitchen can also provide substantial storage through tall units, drawers, and overhead cabinets.
Review the designer's kitchen portfolio, material options, storage planning, installation process, and ability to work within your room dimensions and budget. Ask for a clear layout plan and an itemised quotation before confirming the project.
Interior Designer in Bhubaneswar Planning a new kitchen or renovating an existing one? Discuss your room dimensions, storage needs, and preferred layout with Mani Interior Design.
Previous Office Location: Plot No-1637/2498, Nilakantheswar Rd, Soubhagya Nagar, Phase 2, Baramunda, Bhubaneswar, Odisha 751003
Current Office Location: Plot No-1477/3732, Lane-9, Soubhagya Nagar, Baramunda, Bhubaneswar, Odisha 751003
Email: maniinteriordesign7@gmail.com
Phone: +91 7008058537
L-shaped kitchens suit homeowners who want an open arrangement, U-shaped kitchens are useful when extra storage and countertop space are priorities, and parallel kitchens work well in many narrow rooms. Measure your space, consider your cooking routine, and plan the work areas before choosing a layout. The right design should feel comfortable to use every day, not simply look attractive in photographs.
Contact Us

Share your ideas with us, and we’ll transform them into stunning, personalized designs that reflect your unique style.


